TAHİNCİOĞLU

Tahincioğlu Real Estate is a Tahincioğlu Holding group company, operating in the real estate development and investment areas. Tahincioğlu Real Estate, one of Turkey’s leading trademarks in the real estate industry, undertakes premium retail, office, residence and shopping mall projects as well as the construction and development of luxury hotels with an experience of over 65 years.

In addition to these projects, the company also actively manages its extensive portfolio comprised of revenue-generating real estate assets. The total construction area of projects completed by Tahincioğlu covers over 4 million square meters to date.

As of 2020, Tahincioğlu has established two new companies, namely Tahincioğlu Management and Services and Nidapark Real Estate, expanding its services in the real estate sector while maintaining its ongoing activities.

Tahincioğlu’s construction company Nida Construction is the general contractor for all Tahincioğlu projects. Among the projects that have become synonymous with the company are Palladium Tower, Palladium Ataşehir Shopping Mall and Residence, Palladium Antakya Shopping Mall, Nidakule Kozyatağı, Nidakule Göztepe and Swissôtel Grand Efes and Convention Center.

Sentido Perissia Hotel and Perissia Hotel Cappadocia are also among the hotel projects developed, constructed and later handed over by Tahincioğlu. The office projects Nidakule Kozyatağı, Nidakule Ataşehir West, Nidakule Ataşehir Sout, Nidakule Ataşehir North, Nidakule Göztepe and Nidakule Levent have been completed, while residential projects Nidapark Küçükyalı, Nidapark İstinye and Nidapark Ayyıldız are still under construction. Having completed and delivered Nidapark Beşiktaş in June 2015, Nidakule Seyrantepe in June 2017, Nidapark Başakşehir in October 2017, Nidapark Kayaşehir in August 2019 and found within the Nidapark Küçükyalı Project the Nidapark Küçükyalı Kınalı Phase in August 2020, Nidapark Küçükyalı Sedef Phase in April 2021. Tahincioğlu has put the Nidapark Çengelköy project up for sale at the end of Q1 of 2021.


SPECIFICATIONS

LOCATIONAtaşehir, İstanbul
ARCHITECTUREAukett Swanke Group
DATE OF DELIVERY1st quarter, 2017
CONSTRUCTION SITE44.500 m²
RENTAL AREA25.000 m²
DELIVERYGround Floor + 10 Floors 4 Podiums
GROSS FLOOR AREA1193 - 5506 m²
GROSS FLOOR HEIGHT4,2
HEATING4-PIPE FCU
NO. OF LIFTS
NO. OF CLOSED CAR PARKS383
NO. OF CAR PARKS
PER FLOOR
22
ENVIRONMENTAL AWARENESSGOLD LEED CERTIFICATE

STRUCTURAL SPECIFICATIONS

CONSTRUCTIONThe application will be used in the manufacturing process all materials and Turkish Standards will be held, it will be in accordance with national norms in their respective Public Specification and related fields.
FRONT SPIECEThe exterior curtain wall system will be implemented. Exterior and has a high thermal and acoustic insulation properties. To form the basis for the exterior design was built wind simulation test.
WALLIndependent interdepartmental capable of sound insulation in partition walls or gas concrete drywall. Tank walls, gas rise to the ceiling, drywall or concrete. The communal areas will be used for gas concrete and drywall.
WALL COATINGSThe floor of independent parts; In accordance to the raised floor it will be left as a concrete surface elevation. Raised floor property will be held by the owner or tenant. natural stone flooring and floor halls will be held in public areas. wet in 1st class ceramic tiles will be made available in public areas. Suitable materials for architectural projects in the social area in common use (natural stone, carpet, ceramic, wood, etc.) will be used. Indoor parking and storage areas in the floor surface of the hardener is applied. epoxy paint will be used on stairs locations.
WALL COATINGSIndependent section of the wall made of aerated concrete or plaster over drywall will be delivered. Natural stone cladding will be used in all elevator halls. Social architecture in common use according to the project of wood, natural stone, wall paper, plaster painting, etc.. material will be used. Concrete over all service and fire escape corridor paint will be applied. Parking garage parking guidance over the concrete surface paint on the walls and columns, the warehouse will be delivered in gas concrete or drywall over the plaster.
DOORSIndependent chapter gates suited to interior doors temporarily after the aluminum will be completed by the owner or tenant. In areas where fire regulations require fire-resistant, certified, panic push bar'l steel doors will be installed. Tower revolving glass door entrance to the project and appropriate standards, will be found. architectural appropriate steel or aluminum framed doors, wood siding will be made available in public areas. Wet doors will be compact laminate door. Warehouse doors will be steel framed steel or aluminum doors.
CEILSIndependent units will be delivered as a concrete ceiling. The communal areas will be manufactured drywall suspended ceiling. All common use of wet areas moisture-resistant drywall ceiling or variable depending on the design of the ceiling material will be made. Parking ceilings, concrete fire escape and will be delivered as a service corridor ceiling paint over the concrete surface.
WET AREASAppropriate water-saving fixtures will be used to LEED criteria 1. Quality. Production of compact laminate partition walls in wet areas will be made. 1st class ceramic tiles on the floor according to the project will be made.

ELECTRIC SYSTEM

ELECTRICAL ENERGY DISTRIBUTIONTo meet the energy structure will be medium voltage switchgears and substation facilities that are found in the transformer. Due to the high building structure; floors for power distribution busbar system will be established. Under the project with local regulations on electrical installations will be designed in accordance with European and International Standards.
BACKUP POWER SYSTEMWhen the utility power fails structure to meet all the needs of 100% of the diesel generator (generator) group will be established. Structure BMS, security systems, management office computers, computer and telephone systems, alarm systems, fire alarm and fire dampers in nature to feed the UPS infrastructure will be created.
LIGHTING SYSTEMThe common areas will be provided with 1 class lighting fixtures. emergency lighting and emergency escape lighting in common areas and parking guidance section will be provided with a sufficient amount of emergency luminaires.
ELEVATORSAccording to the number of floors of the office building project that serves the staff and technical features lifts, 1 service and firefighter elevators; elevator parking facilities will be in accordance with the number and specifications of the project. EMS can be monitored from the control room Lift (Elevator menagement System) will be established. security cameras in the cabin and emergency evacuation system will be established.

MECHANIC SYSTEM

HEATING - COOLING SYSTEMHeating with natural gas-fired boilers for offices and common areas, the cooling system will be done in centralized systems with water-cooled chillers. Using a 4-pipe fan coil heating and cooling system for the common areas will be realized. Heating and cooling systems will be left in the office ready for the installation of appropriate infrastructure in the 4-pipe fan-coil system. Heating and cooling costs for each individual section will be measured by calorimetry. Shops-market-café areas for VRF infrastructure will be prepared.
VENTILATION SYSTEMThe office floors will be prepared infrastructure of fresh air and exhaust systems for each individual office, the heat recovery unit type will be done centrally by the ventilation air handling units. Office of 10 m² / person admission to 50 m³ / h fresh air will be provided. Central air conditioning in the office floors will be made wet. Parking in the regular floors and smoke exhaust ventilation system will be implemented as fan'l jet system. smoke evacuation system on all floors, fire escapes and emergency elevator pressurization will be applied.
FIRE EQUIPMENTAutomatic sprinkler system in the entire building (sprinklers) shall apply. Common areas will be placed in fire cabinets, fire hydrants will be placed around the building. Interoffice pendent (drooping type) sprinkler system Landlord / tenant shall be made by.
PLUMBINGOffice floors locality common men and women will be wet in all materials used shall comply with TSA and other national regulations. Central water tank and water pump system will be implemented. Wet hot water needs will be met with the local electric water heaters.

Location


Palladium Tower: 1,3 km
D-100: 1,4 km
15 July Martyrs Bridge: 7 km
Fatih Sultan Mehmet Bridge: 18 km
Sabiha Gökçen Airport: 20 km
Atatürk Airport: 45 km
İstanbul İnternational Financial Center: 5 km

GALLERY

GENERAL INFO

Nidakule Ataşehir West is A+ project in the heart of the world's emerging business center of Istanbul Finance Center and a field office is right next. Balconies and terraces on every floor, ceiling height of over 4 meters, opening windows, it places benefiting from daylight and the carefully constructed social space offers a spacious working environment. With pleasant green space with garden terrace, it is located close to both the subway and bridge.


LOCATION: Ataşehir, İstanbul
DATE: 1st quarter, 2017
ARCHITECTURE: Aukett Swanke
USAGE: Office and commercial activities
CONSTRUCTION SITE: 45.000 m2
RENTAL AREA: 25.000 m²

CONTACT

NİDAKULE ATAŞEHİR

Barbaros Mahallesi Begonya Sokak No:3 34746 Ataşehir/İSTANBUL

+90 444 4 909


SALES AND RENTAL OFFICE

Barbaros Mahallesi Begonya Sokak No:3 34746 Ataşehir/İSTANBUL

+90 444 4 909


RENTAL

SOUTH
Görünüş Vaziyet Planı İletişim
     

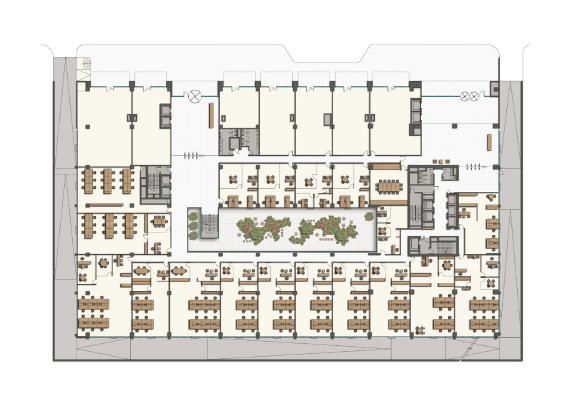
Basement

KAT PLANI
 
ÖRNEK YERLEŞİM PLANI
Ofis Kat 14
 
Ofis Kat 14
     
Brüt Alan :

Net Alan : >
   

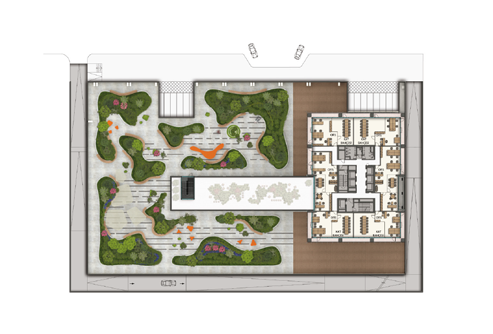
Ground

KAT PLANI
 
ÖRNEK YERLEŞİM PLANI
Ofis Kat 14
 
Ofis Kat 14
     
Brüt Alan :

Net Alan : >
   

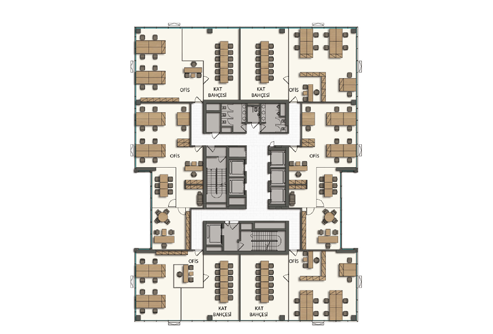
Office Floor 1

KAT PLANI
 
ÖRNEK YERLEŞİM PLANI
Ofis Kat 14
 
Ofis Kat 14
     
Brüt Alan :

Net Alan : >
   

Office Floor 2

KAT PLANI
 
ÖRNEK YERLEŞİM PLANI
Ofis Kat 14
 
Ofis Kat 14
     
Brüt Alan :

Net Alan : >
   

Office Floor 3

KAT PLANI
 
ÖRNEK YERLEŞİM PLANI
Ofis Kat 14
 
Ofis Kat 14
     
Brüt Alan :

Net Alan : >
   

Office Floor 4

KAT PLANI
 
ÖRNEK YERLEŞİM PLANI
Ofis Kat 14
 
Ofis Kat 14
     
Brüt Alan :

Net Alan : >
   

Office Floor 5

KAT PLANI
 
ÖRNEK YERLEŞİM PLANI
Ofis Kat 14
 
Ofis Kat 14
     
Brüt Alan :

Net Alan : >
   

Office Floor 6

KAT PLANI
 
ÖRNEK YERLEŞİM PLANI
Ofis Kat 14
 
Ofis Kat 14
     
Brüt Alan :

Net Alan : >
   

Mechanical Floor

KAT PLANI
 
ÖRNEK YERLEŞİM PLANI
Ofis Kat 14
 
Ofis Kat 14
     
Brüt Alan :

Net Alan : >
   

Office Floor 8

KAT PLANI
 
ÖRNEK YERLEŞİM PLANI
Ofis Kat 14
 
Ofis Kat 14
     
Brüt Alan :

Net Alan : >
   

Office Floor 9

KAT PLANI
 
ÖRNEK YERLEŞİM PLANI
Ofis Kat 14
 
Ofis Kat 14
     
Brüt Alan :

Net Alan : >
   

Office Floor 10

KAT PLANI
 
ÖRNEK YERLEŞİM PLANI
Ofis Kat 14
 
Ofis Kat 14
     
Brüt Alan :

Net Alan : >
   

Office Floor 11

KAT PLANI
 
ÖRNEK YERLEŞİM PLANI
Ofis Kat 14
 
Ofis Kat 14
     
Brüt Alan :

Net Alan : >
   

Office Floor 12

KAT PLANI
 
ÖRNEK YERLEŞİM PLANI
Ofis Kat 14
 
Ofis Kat 14
     
Brüt Alan :

Net Alan : >
   

Office Floor 13

KAT PLANI
 
ÖRNEK YERLEŞİM PLANI
Ofis Kat 14
 
Ofis Kat 14
     
Brüt Alan :

Net Alan : >
   

Office Floor 14

KAT PLANI
 
ÖRNEK YERLEŞİM PLANI
Ofis Kat 14
 
Ofis Kat 14
     
Brüt Alan :

Net Alan : >
   

Office Floor 15

KAT PLANI
 
ÖRNEK YERLEŞİM PLANI
Ofis Kat 14
 
Ofis Kat 14
     
Brüt Alan :

Net Alan : >
   

Office Floor 16

KAT PLANI
 
ÖRNEK YERLEŞİM PLANI
Ofis Kat 14
 
Ofis Kat 14
     
Brüt Alan :

Net Alan : >


Cushman & Wakefield Gayrimenkul

Danışmanları Mümessillik ve Turizm Hiz. A.Ş.

İnönü Cad. Devres Han No:50 2/A
Gümüşsuyu 34437 Istanbul, Türkiye

T: (+90) 212 334 78 00
F: (+90) 212 334 78 29
[email protected]

Elif Ezgeç

Kıdemli Danışman

M: (+90) 533 443 58 95
T: (+90) 212 334 78 19
[email protected]

Savaş Gürbüz

Kıdemli Danışman

M: (+90) 532 738 66 64
T: (+90) 212 334 78 09
[email protected]

Semi Siliki

Danışman

M: (+90) 537 854 26 37
T: (+90) 212 334 78 26
[email protected]

bati_genel

­